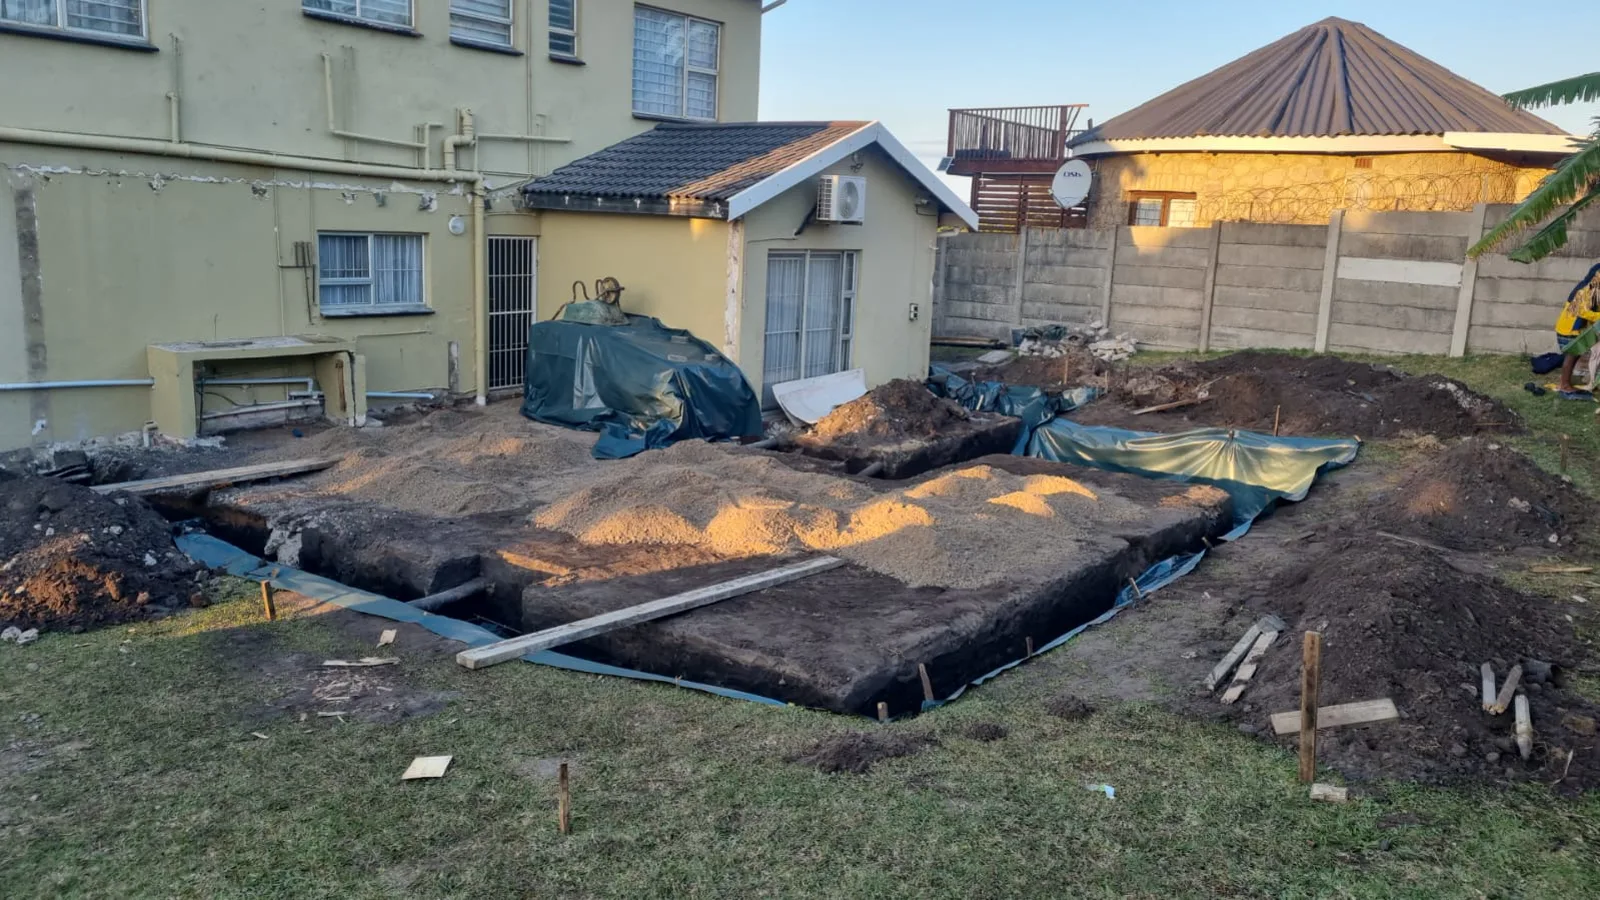
Practical advice from a builder on the KZN South Coast
Your house is only strong and livable if your foundations are strong. You cannot build a good house on weak foundations.
It sounds obvious, but foundations are one of the easiest parts of a building project to underestimate. Once the concrete has been poured, the walls have been built and the floor has been finished, you will never see most of the work that supports your home.
That is precisely why it matters so much.
After years of working on properties along the KZN South Coast, I've learned that no two building sites are exactly alike. The slope of the ground, the type of soil, the amount of water in it and the weight of the building all influence how the foundations should be approached.
There are general rules that help guide the process, but experience also teaches you when a particular site needs more attention.
In this guide, I'll explain what I look for when inspecting a property, why soil conditions matter, how water can affect foundations, and why saving money in the wrong place can become an expensive mistake.
1. Start by understanding the ground
When I inspect a property for the first time, I look at the slope of the ground, the soil conditions and the amount of moisture present.
These observations help me understand what we may be dealing with before excavation begins.
The slope of the site
The slope tells me how the foundations may need to be stepped to accommodate changes in ground level.
On a relatively level property, the foundation layout may be straightforward. On a sloping site, the foundations may need to follow different levels while still providing a stable base for the building.
The steeper the slope, the more carefully those levels need to be planned. The design must account for the ground conditions, the building layout and the loads being transferred through the foundations.
Learning to recognise the soil
Much of the area where I work, between Trafalgar and Banners Rest, has sandy soil. Years of working with these local conditions have helped me recognise differences in the ground that might not be immediately obvious to someone unfamiliar with the area.
One of the things I pay attention to is how the ground feels underfoot. Soft, spongy ground can be an indication of excessive moisture or weak material. I also look at visible soil layers, the slope, signs of water movement and the condition of the surrounding ground.
These observations are useful starting points, but they are not a substitute for proper soil investigation where conditions warrant it. Soil can vary significantly even between neighbouring properties.
Never assume that because a house was built successfully next door, your property has identical ground conditions.
2. Sandy soil, clay and granite behave differently
The type of soil beneath a house influences how the foundations should be designed. Different soils respond differently to moisture and loading, so the solution that works well in one location may be unsuitable somewhere else.
Sandy soil
Sandy soil is common in my working area. However, not all sand is the same.
Loose or weak sand can compress or settle under load. Certain sandy soils may also be susceptible to collapse when wetted, depending on their structure and density.
Where the ground is weaker, the foundation design may need a greater bearing area to distribute the building's weight over more ground. Depending on the site, additional reinforcement or other engineered measures may also be necessary.
My approach is to assess the ground and be cautious when there is any doubt about its quality.
Clay soil
Clay presents a different challenge. Some clay soils expand when they absorb moisture and shrink as they dry. This movement can place stress on foundations and walls.
The type of clay, its plasticity, the depth of the affected layer and the changes in moisture all matter.
It is not simply a question of making the foundations heavier or thicker. The appropriate design needs to account for the soil's movement characteristics and the loads from the building.
Degraded granite
In my experience, sound, compact degraded granite can provide a relatively stable founding material. Where the material is consistent and suitable, conventional foundation solutions may be possible.
However, the name of the material alone does not guarantee that it is suitable. Weathering, loose layers and local variations can affect its strength.
If I suspect a weak area, I would rather investigate it and take a cautious approach than assume the ground is sound.
3. How wide and thick should foundations be?
Foundation dimensions are not something that should be guessed at or chosen purely because a particular size is commonly used.
The required dimensions depend on the building loads, wall construction, soil conditions and applicable building requirements.
South African building guidance includes minimum dimensions for certain types of conventional continuous strip foundations. Under the empirical provisions commonly quoted from the earlier SANS 10400 foundation rules, the specified minimum dimensions are:
- 200 mm thick, unless the foundation is laid on solid rock.
- 600 mm wide for a foundation supporting a load-bearing or freestanding masonry wall, or certain timber-framed walls supporting tiled or thatched roofs.
- 400 mm wide for a foundation supporting a non-load-bearing internal masonry wall, or certain timber-framed walls supporting lighter roof coverings, such as metal sheeting or fiber-cement sheeting.
These dimensions reflect the categories covered by those provisions. They are not a universal set of dimensions for every building, and the applicable standard and requirements must be confirmed for the specific project.
For example, a 600 mm-wide foundation beneath a masonry wall that is approximately 200 mm thick provides roughly 200 mm of foundation projection on each side when the wall is centered. The actual projection depends on the wall thickness and its position on the foundation.
A foundation must be suitable for the loads it carries and the ground supporting it. The minimum width specified for one type of wall should not automatically be applied to a different wall or building.
The older empirical rules also have limitations. They are not intended to be used indiscriminately on ground such as heaving or shrinkable clay or soil with a collapsible structure. Problematic ground conditions may require a different foundation design or a rational design by a suitably qualified professional.
In my own work, I use the applicable minimum dimensions as a starting point where those provisions are suitable. I then consider the actual ground conditions and the loads the foundations must carry.
Where the soil is weaker, a greater bearing width may be needed. Where the soil behaves differently under changing moisture conditions, the foundation design may need a different approach altogether.
For example, loose or collapsible sand may require a greater bearing area or other measures, while expansive clay may require a foundation system designed to accommodate ground movement.
The minimum dimension is not necessarily the correct dimension for your property. A foundation must be suitable for the soil, the building and the conditions on that particular site.
If the ground is questionable, do not simply make the foundation wider and assume the problem is solved. Further investigation or an engineered design may be necessary.
For reference, see the \foundation guidance published by SANS10400.org.za. This explains the conventional dimensions and their limitations. Always confirm which provisions apply to your project rather than relying on a single set of figures in isolation.
4. Stepped foundations on sloping ground
Sloping properties require careful planning because the foundations cannot simply follow the natural slope without regard to their structural requirements.
The foundation levels must be arranged so that the building remains properly supported.
As a practical rule of thumb, I aim to keep the vertical height of an ordinary concrete foundation step to no more than approximately two courses of standard common bricks. Steeper slopes may require more steps or a different structural arrangement.
Where the change in level is substantial, additional reinforcement or a specially designed concrete detail may be necessary to resist cracking.
The position of a step also matters. In my practice, I aim to keep a step at least one meter away from a foundation corner, where the layout allows. This helps avoid awkward junctions and makes the subsequent foundation wall construction easier.
These are practical guidelines from my experience, not universal engineering specifications. The final arrangement must suit the site and comply with the applicable structural design.
A stepped foundation needs to be designed as a continuous structural system, not simply as a series of concrete levels.
5. Water: one of the biggest challenges
Water can create problems for foundations even when the soil initially appears suitable.
Rainwater can penetrate the topsoil and move through sandy layers. If it encounters a less permeable layer of clay, rock or compacted material, its path may change. It can travel along that layer and collect against a building or retaining wall.
This is particularly important on sloping properties.
A real example from my work
Years ago, I worked on a property where we needed to excavate approximately 1.5 meters to accommodate a sunken garage.
The ground was sandy, but during excavation we discovered a layer of hard, compacted clay running diagonally down the slope.
The clay layer changed how water would move through the site.
Rainwater could penetrate the softer topsoil, travel through the sand and then encounter the sloping clay. From there, it could run along the clay layer towards the excavated garage area.
That meant the garage wall could be exposed to a concentrated flow of water, creating a potential damp problem if we did not account for it.
We adjusted the drainage arrangement behind the garage wall by increasing the depth of the crushed-stone and rubble drainage layer so that it could accommodate the water reaching that area.
We also applied three coats of ABE Super Laykold and installed a green plastic membrane as an additional waterproofing layer.
The important lesson is that the problem was not simply the amount of rain. It was the way the different soil layers directed that water towards the building.
Understanding what is happening beneath the surface can make the difference between a durable solution and a recurring damp problem.
Drainage and waterproofing work together
Drainage and waterproofing serve different purposes.
Drainage helps manage water and reduce its accumulation against a wall. Waterproofing helps prevent moisture from passing through the wall into the building.
Depending on the site, both may be necessary. The drainage arrangement must have a suitable route for discharging water, and the waterproofing system must be appropriate for the conditions.
Simply covering a wall with waterproofing material does not necessarily solve a problem if water continues to accumulate behind it.
Likewise, drainage alone may not provide adequate protection where the wall needs a dedicated waterproofing system.
6. When conventional foundations may not be enough
Most building projects begin with an assessment of whether conventional foundations are appropriate. Sometimes, however, the ground conditions make that approach unsuitable without additional measures.
Deep loose sand, uncontrolled fill, highly variable ground, significant groundwater or unstable slopes can all require further investigation.
Depending on the circumstances, possible solutions may include:
- Improving or compacting the ground using an appropriate method.
- Using deeper strip foundations to reach suitable material.
- Designing a reinforced or stiffened foundation system.
- Considering a raft foundation.
- Using piles or piers where the ground conditions and engineering design justify them.
I generally prefer to avoid raft foundations when a suitable alternative is available. My concern is that a raft does not automatically prevent a building from moving if the ground beneath it moves.
If the soil settles or moves unevenly, different parts of the building can move by different amounts. This can result in cracking, uneven floors or walls that are no longer plumb.
However, a properly designed raft can be an appropriate solution for particular ground conditions. It is not inherently unsuitable; its performance depends on the design, the soil and how the system is constructed.
Where piles are considered, the required depth and founding conditions must be established through appropriate investigation and engineering design. It should not simply be assumed that every pile needs to reach bedrock.
7. Building a timber house is different
A timber-framed house distributes its loads differently from a conventional masonry house.
Instead of supporting continuous heavy masonry walls, the structure may transfer loads through individual posts or other discrete supports. Concrete pads or other foundations can be designed to support those loads.
This does not mean that a timber house can safely be built on any soil.
The bearing capacity of the ground, the size and spacing of the supports, settlement, moisture conditions and the stability of the structure all remain important.
On a timber building, the connections and bracing system also matter. Cross-bracing helps resist lateral forces and prevent the structure from moving sideways or becoming unstable.
In some circumstances, the size of the concrete pads, the ground conditions and the bracing arrangement may be more important to the practical solution than anchoring every support to bedrock.
The actual design still needs to account for the loads and conditions at the site.
8. Reinforcement: concrete and steel work together
I use reinforcing steel in the foundations I build. The amount and diameter of the reinforcement depend on the ground conditions and the loads the foundations need to carry.
Concrete performs well under compression, while reinforcing steel helps the concrete resist tensile stresses and bending.
In my usual approach, the reinforcement arrangement consists of three longitudinal lengths of rebar, with cross-members at approximately one-meter intervals, tied together with binding wire.
I position the reinforcement so that it remains surrounded by concrete rather than resting directly against the sides of the excavation.
In my normal arrangement, the longitudinal bars are cut approximately 100 mm shorter than the trench width, leaving about 50 mm of clearance on each side where the trench is correctly formed.
That concrete cover is important because it protects the steel from exposure to moisture and other conditions that can cause corrosion. As steel corrodes, the resulting expansion can crack and damage the surrounding concrete.
The exact reinforcement size, spacing, cover and arrangement must still be appropriate for the design and exposure conditions. A standard reinforcement arrangement should never be substituted for an engineered detail where one is required.
9. Preparing the ground beneath the floor
The foundation walls are only part of the job. What happens inside them before the floor is poured is also important.
Where possible, I try to leave sound, original ground undisturbed. Excavating good ground unnecessarily and then replacing it can introduce additional opportunities for settlement if the replacement material is not properly placed and compacted.
We remove vegetation and topsoil because they are unsuitable as a supporting layer beneath the floor.
Depending on the conditions, we may use compacted 19 mm crushed stone. In other circumstances, we use suitable excavated sand to produce an engineer's mix, using a proportion of one cubic meter of sand to one bag of cement, which is then worked into the floor preparation and compacted.
The appropriate preparation depends on the material, the depth of fill and the floor design. Where substantial filling or questionable ground is involved, the specification and compaction requirements need to be established rather than relying on a general recipe.
Damp-proofing and termite protection
Before the floor is completed, we also pay attention to moisture protection and termite prevention.
A damp-proof course (DPC) helps prevent moisture from travelling into the building through the relevant construction elements. The membrane and its joints need to be installed correctly as part of the overall moisture-control system.
Where required, we arrange for a pest-control company to treat the soil for termites before the relevant work is covered.
These measures help protect the finished building, but they do different jobs: termite treatment addresses pest risk, while the DPC addresses moisture movement. Neither replaces proper ground preparation and compaction.
10. What do foundation problems look like?
Foundation problems are not always immediately obvious. Sometimes the first visible indication is a crack in a wall; in other cases, movement may become apparent through changes in doors, windows or floor levels.
Diagonal cracks in masonry
One sign that deserves attention is a substantial diagonal crack running through the mortar joints between bricks.
Differential movement can produce this type of cracking because different parts of the building are moving by different amounts.
However, not every diagonal crack is caused by a foundation problem. The size, location, pattern and progression of the crack all matter.
Horizontal cracks
Horizontal cracks can indicate lateral movement or other structural stresses. Their cause needs to be investigated rather than assumed from the appearance of the crack alone.
Uneven or sloping floors
An uneven floor does not automatically mean that the foundations have failed.
In my experience, floor preparation, backfilling and compaction are important factors to investigate. If the material beneath the floor was not placed and compacted properly, it may settle and cause the floor to become uneven.
Floor reinforcement also needs to be appropriate for the floor's design and loading. Whether steel reinforcement is required, and how it should be installed, depends on the particular construction.
If you notice significant cracking, changing floor levels or doors and windows that suddenly stop operating properly, do not assume the cause. Have the problem assessed by someone suitably qualified to determine whether the issue is related to the foundations, the floor, the walls or another part of the building.
11. When should an engineer be involved?
Practical building experience is valuable, particularly when assessing familiar local ground conditions. But experience does not eliminate the need for proper investigation or structural design.
South Africa's National Building Regulations establish the performance requirements for foundations. Part H requires foundations to safely transfer the building's loads to the ground without unacceptable damage, deformation or vibration.
The applicable design route and competent-person requirements depend on the building and its circumstances. It is not safe to assume that every single-storey house needs only roof design, or that every double-storey house follows one identical engineering process.
Where the site has unusual ground conditions, significant changes in level, persistent groundwater or signs of movement, further investigation may be necessary. Structural and geotechnical specialists can help establish the conditions and determine what measures are required.
For more information, consult the \National Building Regulations — Part H: Foundations and the \NHBRC's home-builder inspection process.
12. Where should you save money when building?
Building a house is expensive, and most clients need to manage their budget carefully.
But if there is one place where I would advise a homeowner not to cut corners, it is the foundations.
Your foundations support the house and everything you invest in it. If they are inadequate for the ground conditions and building loads, correcting the problem later can be difficult, disruptive and expensive.
If you need to reduce costs, consider which finishes can reasonably be postponed without compromising the building's safety, weather protection or essential functionality.
Decorative finishes can often be upgraded later. Foundation problems are a different matter because the work is buried beneath the building and can be difficult to access once construction is complete.
This does not mean that the biggest foundation is automatically the best foundation. The aim is to build foundations that are appropriate for the soil, the structure and the site, with the correct materials and workmanship.
Spend the money where it matters. Do not sacrifice the integrity of the building to save on work that you will never see once the house is finished.
Final thoughts
A good house starts long before the first brick is laid.
It starts with understanding the ground, recognising how water moves through the soil, choosing the right foundation design and carrying out the work properly.
Local experience can help a builder recognise potential problems, but every site still deserves to be assessed on its own merits. Soil conditions change, water follows unexpected paths, and the weight and construction of a building influence what the foundations need to do.
My advice is straightforward: take the foundations seriously, investigate anything that looks questionable, and do not compromise on the work that supports your home.
Your house is only strong and livable if your foundations are strong. You cannot build a good house on weak foundations.
---
About the author: Maarten Kronberger is the owner of Barefoot Builder, serving homeowners on the KZN South Coast. This article shares practical observations from building work and is intended as general information. Foundation dimensions, reinforcement, drainage and other structural details must be determined for the actual site and building in accordance with applicable regulations and professional design requirements.